10 Fireside Close
Single Family Home $ 499,900

10 Fireside Close

Cochrane, AB T4C 3E1

  • 3 Beds
  • 3 Baths
    Full Baths: 2 Half Baths: 1
  • 1,533 SqFt
  • 2,703 Lot Size
  • - Year Built
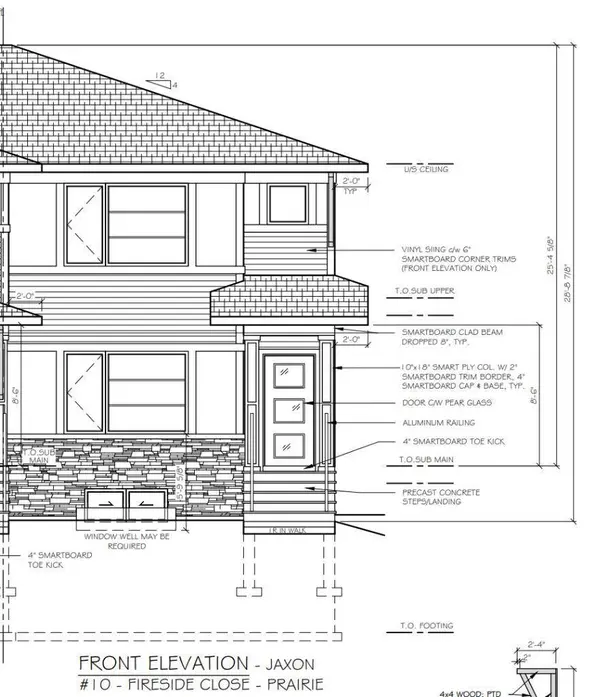
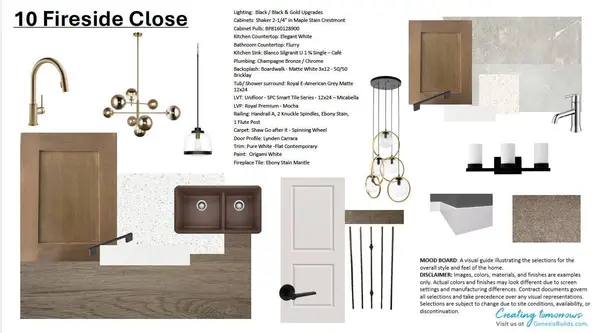
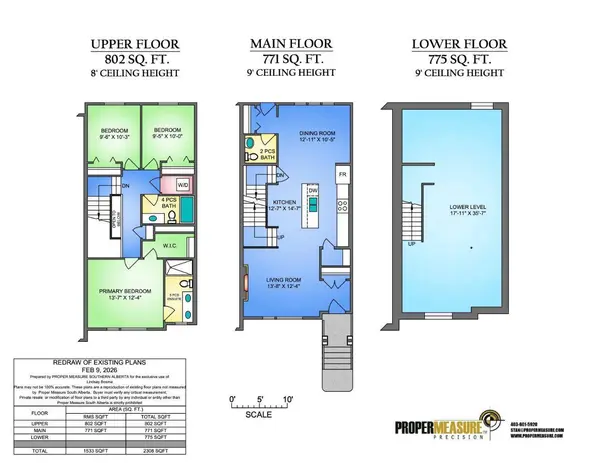
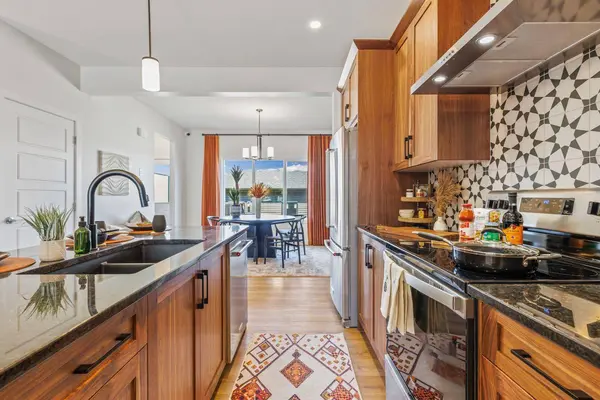
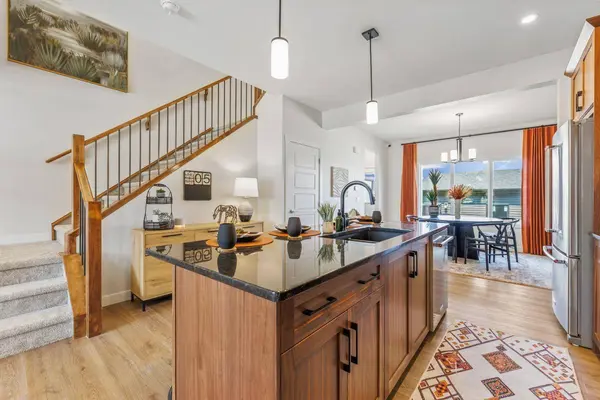
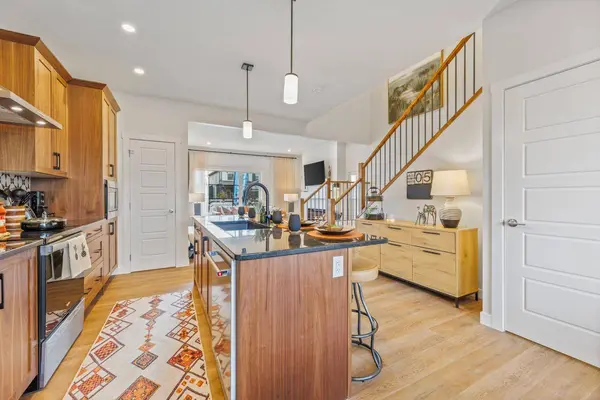
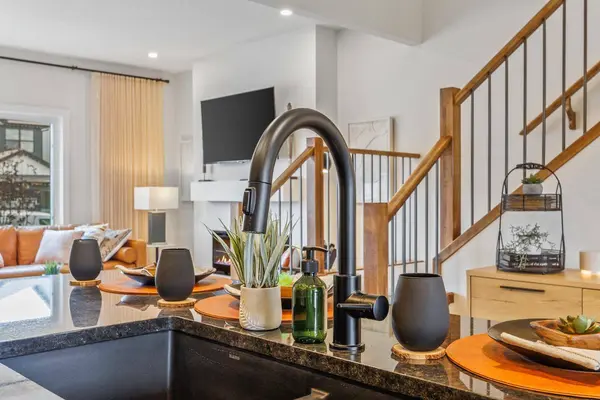
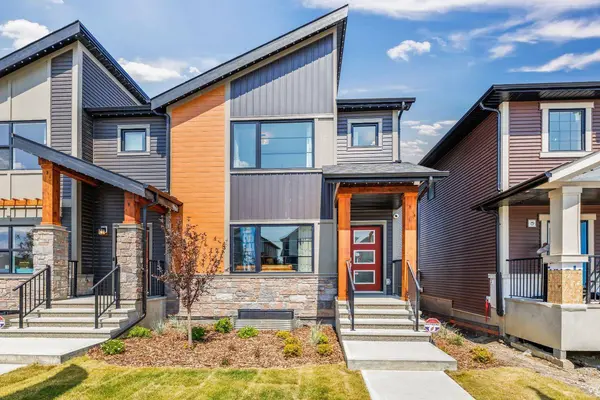
Welcome to 10 Fireside Close in Cochrane's sought-after Fireside community! Built by Genesis Builders, this beautifully designed Jaxon model offers 3 bedrooms and 2.5 bathrooms making it ideal for families, professionals, or anyone seeking contemporary living in a vibrant community. The open-concept main floor features a central designed for effortless entertaining. An elegant electric fireplace creates a warm, welcoming focal point in the living room, while the beautiful kitchen features quartz countertops, ample cabinetry, sleek stainless steel appliances, and a gas line to the range, offering flexibility for your culinary needs. Upgraded railings add a refined architectural touch and enhance the home's open, contemporary feel. Upstairs, you'll find three well-appointed bedrooms, including a primary retreat with an ensuite bathroom and walk-in closet, plus a convenient bathroom and upstairs laundry. The basement features upgraded 9-foot foundation walls, offering excellent potential for future development and additional living space. A gas line to the BBQ makes outdoor entertaining even more convenient. Located in the family-friendly Fireside community, residents enjoy scenic pathways, parks, playgrounds, schools, and nearby amenities, all while surrounded by Cochrane's stunning natural landscape. With quality Genesis Builders craftsmanship, desirable upgrades, and an exceptional location, 10 Fireside Close offers stylish, comfortable living in one of Cochrane's welcoming communities. * Photographs are representative and are of a previously built model. Please reference the mood board in the photographs for current selections and finishes. Colours, finishes and materials are subject to change without notice based on availability at the time of installation.
Listed by LPT Realty

PROPERTY DETAIL

  • Key Details

    Property Type Single Family Home

    Sub Type Semi Detached (Half Duplex)

    Listing Status Active

    Purchase Type For Sale

    Square Footage 1, 533 sqft

    Price per Sqft $326

    Subdivision Fireside

    MLS Listing ID A2351153

    Style 2 Storey, Attached-Side by Side

    Bedrooms 3

    Full Baths 2

    Half Baths 1

    HOA Fees $75/ann

    HOA Y/N 1

    Lot Size 2,703 Sqft

    Acres 0.06

    Property Sub-Type Semi Detached (Half Duplex)

    Source Calgary

  • Location

    Province AB

    County Rocky View County

    Zoning R-Mx

    Direction S

  • Rooms

    Other Rooms 1

    Basement Full

  • Building

    Lot Description Rectangular Lot

    Foundation Poured Concrete

    Architectural Style 2 Storey, Attached-Side by Side

    Level or Stories Two

    Structure Type Vinyl Siding,Wood Frame

    New Construction Yes

  • Interior

    Interior Features Breakfast Bar, Kitchen Island, No Animal Home, No Smoking Home, Open Floorplan, Quartz Counters, Recessed Lighting, Walk-In Closet(s)

    Heating Forced Air

    Cooling None

    Flooring Carpet, Tile, Vinyl

    Inclusions None

    Appliance Dishwasher, Microwave, Range Hood, Refrigerator, Stove(s)

    Laundry Laundry Room

  • Exterior

    Parking Features On Street, Parking Pad

    Fence None

    Community Features Playground, Schools Nearby, Shopping Nearby, Sidewalks, Street Lights, Walking/Bike Paths

    Amenities Available Other

    Roof Type Asphalt Shingle

    Porch Deck

    Lot Frontage 24.02

    Total Parking Spaces 2

  • Others

    Restrictions Restrictive Covenant,Third Party Right of Way,Utility Right Of Way

    Ownership Private

SIMILAR HOMES FOR SALE

Check for similar Single Family Homes at price around $499,900 in Cochrane,AB

CONTACT

GET IN TOUCH

Your Full Name
Your Phone Number*
Write Your Message