
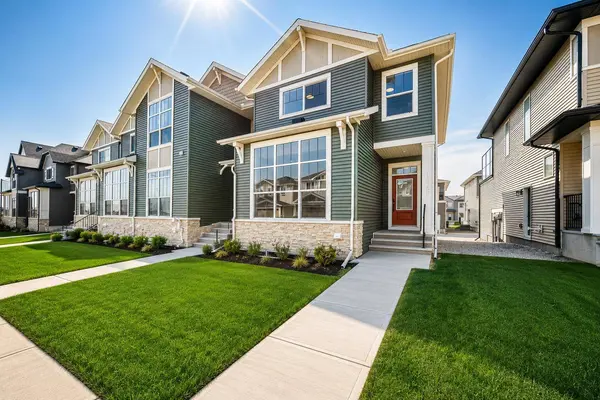
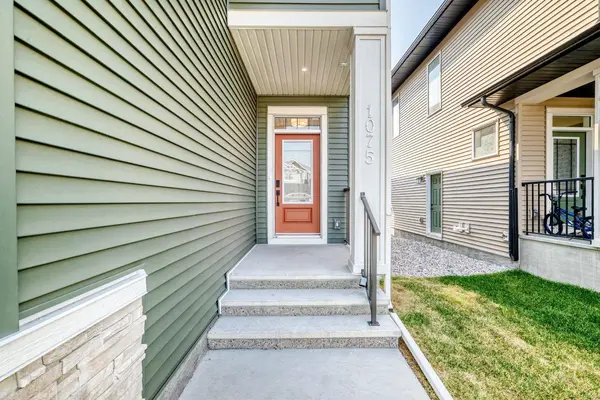
1075 Bayview CRES SW
Airdrie, AB T4B 5N8
- 3 Beds
- 3 Baths Full Baths: 2 Half Baths: 1
- 1,410 SqFt
- 2,178 Lot Size
- 2025 Year Built
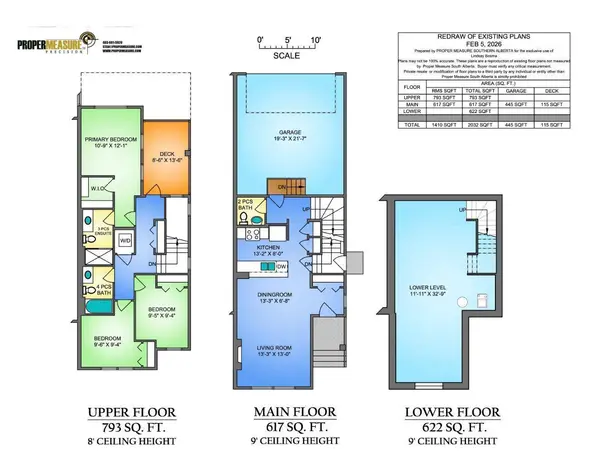
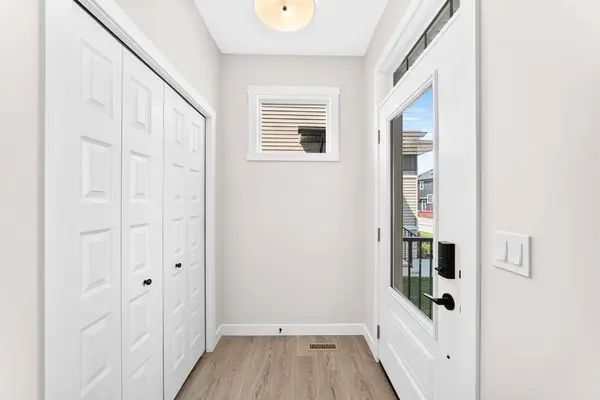

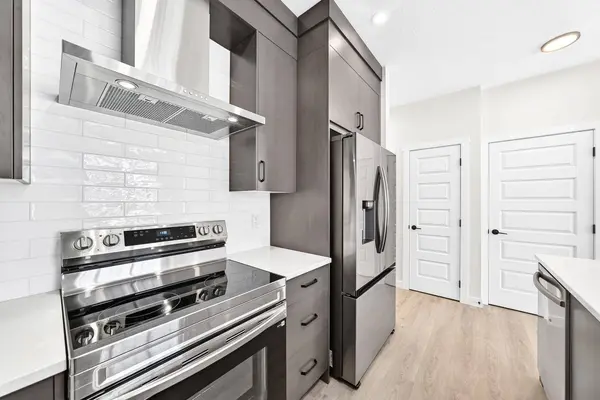
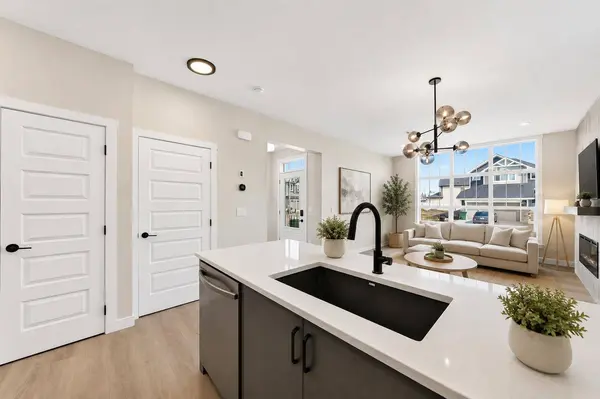
The main level features a functional open-concept design that seamlessly connects the kitchen,dining area,and living room,creating an ideal setting for everyday living and entertaining. The kitchen is positioned at the heart of the home,while the spacious living and dining areas provide plenty of room to gather with family and friends. A convenient two-piece bathroom completes this level.
Upstairs,you'll find three bedrooms,including a comfortable primary retreat featuring a walk-in closet and private three-piece ensuite. Two additional bedrooms,a four-piece main bathroom,and conveniently located upper-floor laundry provide everything needed for a busy household.
One of the standout features of this home is the upper rooftop patio situated above the attached garage. With approximately 115 sq. ft. of outdoor living space,it is a fantastic extension of the home and an excellent spot for summer dinners,morning coffee,or entertaining guests. The lower level provides additional space and flexibility for storage,recreation,a home gym,office,or future development to suit your needs.
Located on Airdrie's west side,Bayview offers a wonderful balance of city convenience and outdoor living. The community is known for its winding canals and extensive pathways,creating beautiful places to walk,jog,cycle,skate,and enjoy the outdoors close to home.
Parks,benches and pathways meander throughout the community and along the canals,while outdoor amenities including basketball nets,an outdoor gym,amphitheatre and tennis courts provide recreation for both kids and adults. In the winter,the tennis courts convert into a skating rink,adding even more opportunities to enjoy the community year-round.
With shopping,restaurants,schools,recreation and everyday services within easy reach,Bayview offers the convenience of Airdrie living while maintaining the peaceful,community-oriented atmosphere that makes the area so appealing. Genesis describes Bayview as combining city conveniences with the serenity of nature,with outdoor recreation just outside your door.
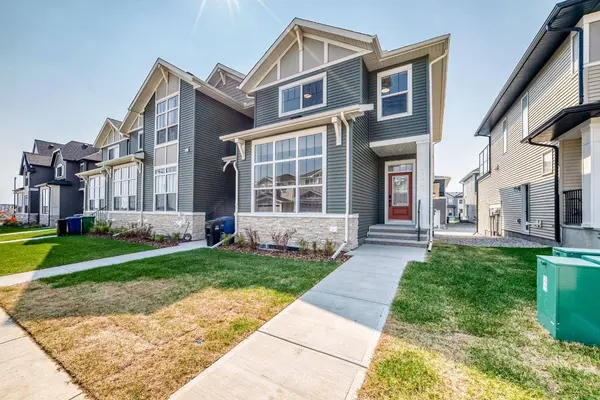
With no condo fees,an attached garage,three bedrooms,an end-unit location and a fantastic rooftop patio,this Jasper townhome offers an exciting opportunity to enjoy modern living in one of Airdrie's most distinctive communities. Come and experience everything Bayview has to offer!
GALLERY
PROPERTY DETAIL
Key Details
Property Type Townhouse
Sub Type Row/Townhouse
Listing Status Active
Purchase Type For Sale
Approx. Sqft 1410.0
Square Footage 1, 410 sqft
Price per Sqft $336
Subdivision Bayview
MLS Listing ID A2338048
Style 2 Storey
Bedrooms 3
Full Baths 2
Half Baths 1
HOA Y/N No
Year Built 2025
Lot Size 2,178 Sqft
Acres 0.05
Property Sub-Type Row/Townhouse
Location
Province AB
County 0003
Community Park, Playground, Schools Nearby, Shopping Nearby, Sidewalks, Walking/Bike Paths
Zoning R2-T
Direction SW
Rooms
Basement Separate/Exterior Entry, Full, Unfinished
Building
Lot Description Back Lane, Front Yard, Rectangular Lot
Dwelling Type Four Plex
Faces N
Story Two
Foundation Poured Concrete
Architectural Style 2 Storey
Level or Stories Two
New Construction Yes
Interior
Interior Features Double Vanity, Kitchen Island, No Animal Home, No Smoking Home, Open Floorplan, Quartz Counters, Recessed Lighting, Walk-In Closet(s)
Heating Forced Air
Cooling None
Flooring Carpet, Tile, Vinyl
Fireplaces Number 1
Fireplaces Type Electric
Inclusions None
Fireplace Yes
Appliance Dishwasher, Microwave, Range Hood, Refrigerator, Stove(s)
Laundry In Unit, Upper Level
Exterior
Exterior Feature Balcony
Parking Features Single Garage Attached
Garage Spaces 1.0
Fence None
Community Features Park, Playground, Schools Nearby, Shopping Nearby, Sidewalks, Walking/Bike Paths
Roof Type Asphalt Shingle
Porch Rooftop Patio
Total Parking Spaces 1
Garage Yes
Others
Restrictions Easement Registered On Title,Restrictive Covenant,Third Party Right of Way,Utility Right Of Way
SIMILAR HOMES FOR SALE
Check for similar Townhouses at price around $474,900 in Airdrie,AB

Active
$494,900
1059 Bayview CRES, Airdrie, AB T4B 5N8
Listed by LPT Realty3 Beds 3 Baths 1,502 SqFt
new
$489,900
1063 Bayview CRES SW, Airdrie, AB T4B 5N8
Listed by LPT Realty3 Beds 3 Baths 1,588 SqFt
new
$484,900
1069 Bayview CRES SW, Airdrie, AB T4B 5N8
Listed by LPT Realty3 Beds 3 Baths 1,410 SqFt
CONTACT
