
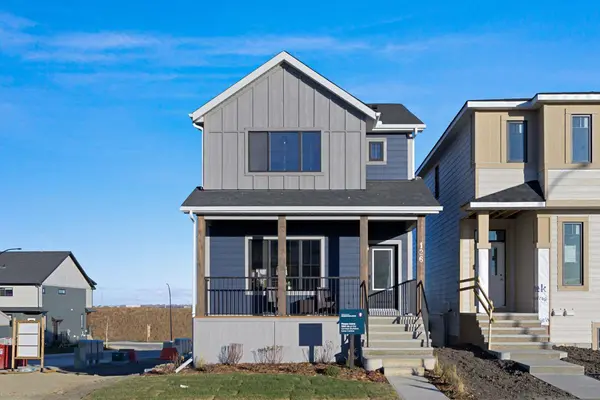
126 Keystone Creek PL NE
Calgary, AB T3P 0T2
- 5 Beds
- 4 Baths Full Baths: 3 Half Baths: 1
- 1,749 SqFt
- 2,818 Lot Size
- 2026 Year Built
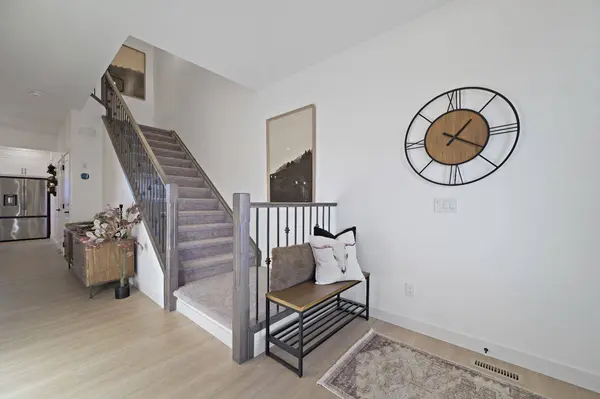
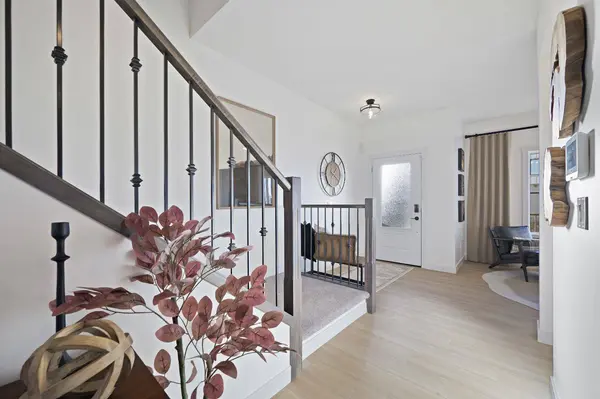
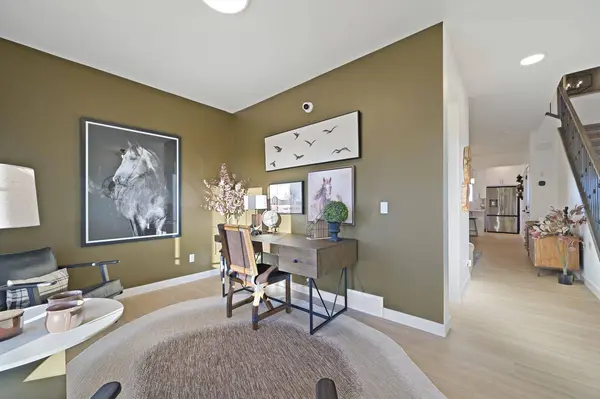
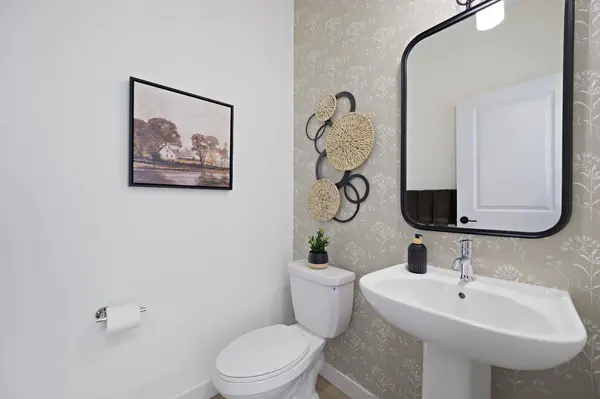
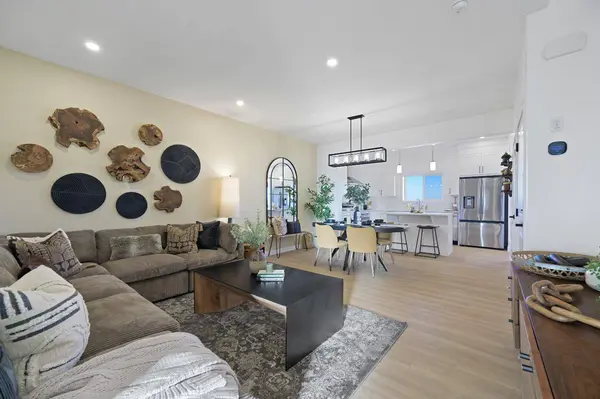
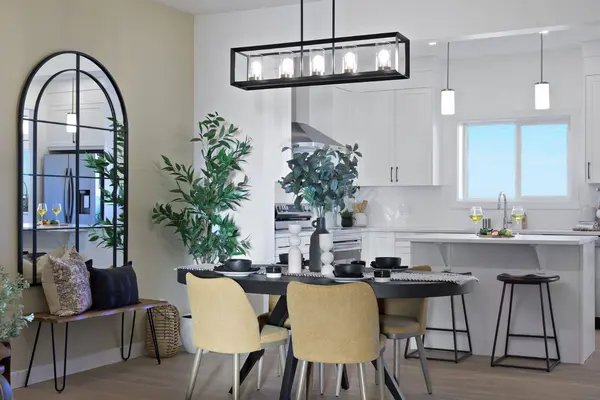
From the moment you arrive, the striking exterior showcases Hardie Board siding, Smart Board trim, and architectural detailing that create impressive curb appeal. Inside, the home features upgraded cabinetry with riser and cornice detailing, elegant railings throughout the main and upper levels, and a thoughtfully designed kitchen complete with all appliances and a gas line for a future range. Additional conveniences include central air conditioning, a Smart Home package, upgraded medicine cabinets designed to complement the bathroom vanities, and an endless hot water system servicing the upper floor.
The fully developed, two-bedroom basement legal suite is a standout feature. With a 9-foot foundation and walk-out access, the lower level provides exceptional functionality and flexibility.
Step outside to enjoy the beautifully planned outdoor living spaces, featuring a spacious 20' x 10' rear deck, a matching 20' x 10' concrete patio at the walk-out level, and complete front and backyard landscaping. An irrigation system, front garden bed, and gas line for a future BBQ add convenience to the outdoor experience. The property also includes a generous 20' x 22' rear detached garage, providing ample space for parking and storage.
Complete with modern upgrades this impressive show home delivers exceptional value. Whether you're looking for a beautifully finished family home, additional living space, or an income-generating opportunity, 126 Keystone Creek Place offers a remarkable combination of luxury, flexibility, and long-term potential.
GALLERY
PROPERTY DETAIL
Key Details
Property Type Single Family Home
Sub Type Detached
Listing Status Active
Purchase Type For Sale
Square Footage 1, 749 sqft
Price per Sqft $445
Subdivision Keystone Hills
MLS Listing ID A2349518
Style 2 Storey
Bedrooms 5
Full Baths 3
Half Baths 1
Year Built 2026
Lot Size 2,818 Sqft
Acres 0.06
Property Sub-Type Detached
Source Calgary
Location
Province AB
County Calgary
Area Cal Zone N
Zoning R-G
Direction W
Rooms
Other Rooms 1
Basement Full
Building
Lot Description Back Yard, Front Yard, Rectangular Lot
Foundation Poured Concrete
Architectural Style 2 Storey
Level or Stories Two
Structure Type Composite Siding,Vinyl Siding,Wood Frame
New Construction Yes
Interior
Interior Features Breakfast Bar, Closet Organizers, Double Vanity, Kitchen Island, No Animal Home, No Smoking Home, Open Floorplan, Pantry, Quartz Counters, Recessed Lighting, Separate Entrance, Walk-In Closet(s)
Heating Forced Air
Cooling Central Air
Flooring Carpet, Tile, Vinyl
Inclusions Basement Appliances: Refrigerator, Stove, Dishwasher, Microwave Hood Fan, Washer, Dryer
Appliance Dishwasher, Dryer, Microwave, Range Hood, Refrigerator, Stove(s), Washer
Laundry Laundry Room
Exterior
Parking Features Double Garage Detached
Garage Spaces 2.0
Fence None
Community Features Park, Playground, Schools Nearby, Shopping Nearby, Sidewalks, Walking/Bike Paths
Roof Type Asphalt Shingle
Porch Deck, Front Porch
Lot Frontage 25.26
Total Parking Spaces 2
Garage 1
Others
Restrictions Airspace Restriction,Easement Registered On Title,Restrictive Covenant,Utility Right Of Way
Tax ID 112044839
Ownership Private
SIMILAR HOMES FOR SALE
Check for similar Single Family Homes at price around $779,900 in Calgary,AB

CONTACT
