140 Fireside Close
Single Family Home $ 949,900

140 Fireside Close

Cochrane, AB T4C 0R4

  • 4 Beds
  • 4 Baths
    Full Baths: 3 Half Baths: 1
  • 2,373 SqFt
  • 3,900 Lot Size
  • 2026 Year Built
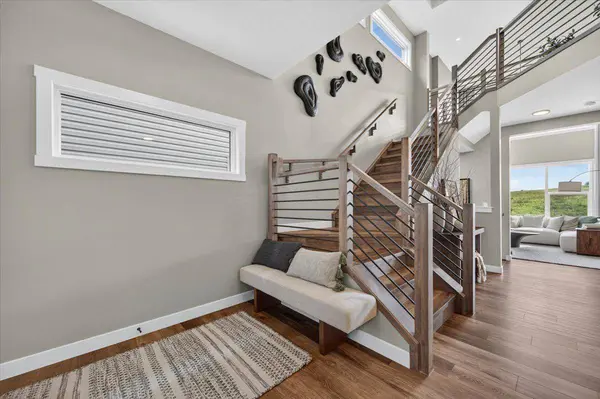
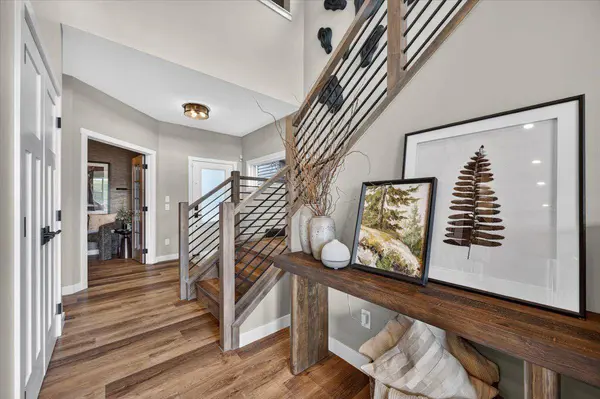
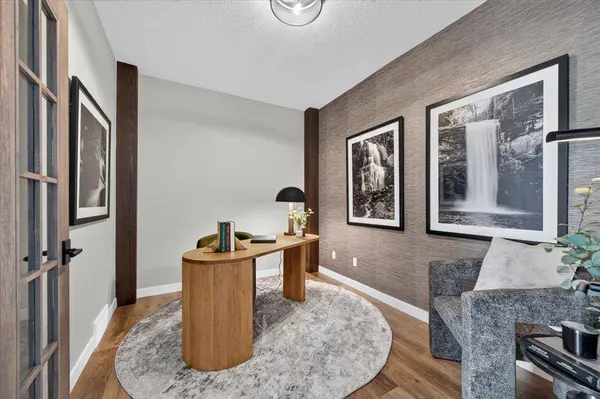
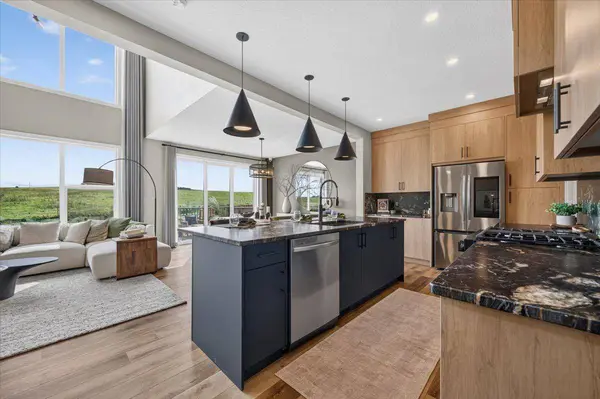
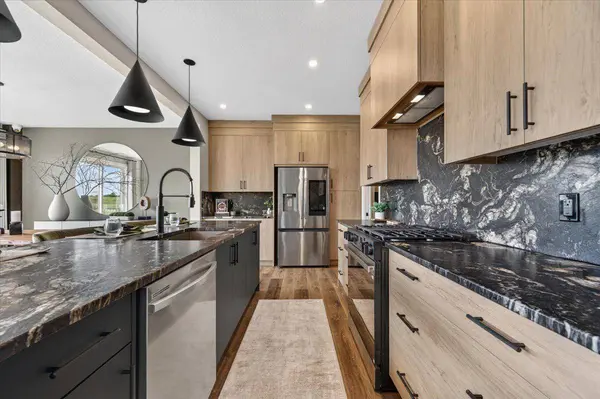
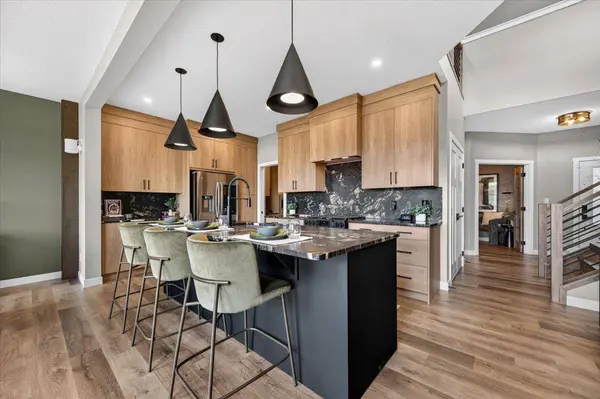
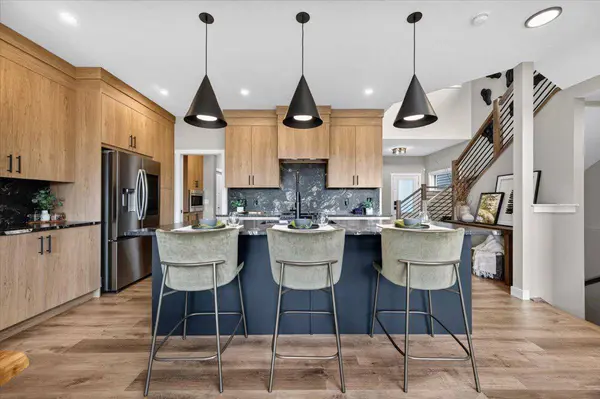
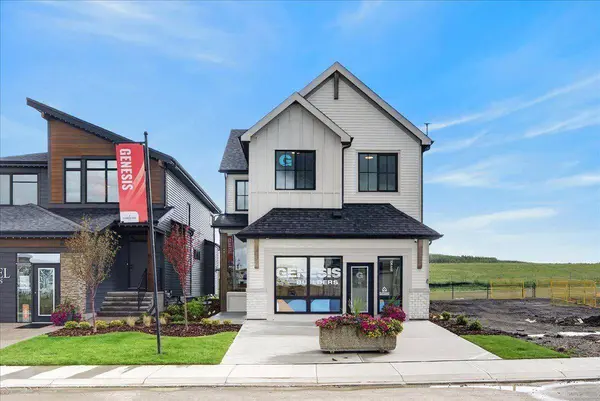
Welcome to 140 Fireside Close, a fully finished, stunning Genesis Builders Eleanor SHOW HOME in Cochrane's desirable Fireside community, loaded with the designed finishes you expect from a show home. Featuring a farmhouse-inspired exterior, striking black windows, a front attached garage, and exceptional upgrades throughout, this beautifully designed home is offered as a leaseback. The inviting main floor features a versatile flex room perfect for a home office. The showpiece kitchen offers a contrasting upgraded Pearl Black granite island, custom floor-to-ceiling cabinetry, under-cabinet lighting and a custom hood canopy. Premium Samsung appliances, including a gas slide-in range and refrigerator, will please the home's chef. The living room features a focal-point fireplace with a stunning maple mantel and limestone hearth, soaring ceilings and massive windows that flood the space with natural light. A spacious mudroom connects the garage to a walk-through pantry with custom cabinetry. A main-floor bathroom and separate side entrance add convenience. A striking staircase with upgraded railings and an open-to-below design leads upstairs. Vaulted ceilings enhance the bonus room and primary bedroom, creating bright, airy retreats. The primary suite features a walk-in closet and a luxurious ensuite with a freestanding soaker tub, matte black fixtures, illuminated LED mirrors, a tiled shower with frameless glass, a custom ledge, and a pebble-style shower floor. Two additional bedrooms, a full bathroom, and an upper laundry room with a Samsung steam washer and dryer, cabinetry and a laundry sink complete this level. The fully developed basement offers a recreation room, fourth bedroom, flexible bonus space and full bathroom. Its custom wet bar is perfect for hosting, featuring extended cabinetry, a peninsula, quartz countertops, an upgraded backsplash, a beverage refrigerator, and matte black fixtures. Nine-foot foundation walls add to the spacious feel. Additional upgrades include luxury vinyl plank flooring, designer lighting, custom feature walls, contemporary black hardware, upgraded interior doors and two air conditioning units. Outside, enjoy a 13' x 10' rear deck with aluminum railing and a gas line for a future BBQ. The garage features an upgraded eight-foot-high overhead door with a Wi-Fi-compatible side-mount opener. Set among Fireside's pathways, parks, playgrounds, schools and nearby amenities, this impressive show home offers the perfect blend of elevated finishes, functional family living and Cochrane's welcoming small-town charm. Thoughtful details continue throughout the home, from upgraded bathroom tile and coordinated matte black faucets to pendant lights above the kitchen island. The walk-through pantry simplifies mornings, while the upstairs bonus room and finished lower level provide separate spaces for relaxing, working or entertaining. Every level has been designed with flexibility in mind!
Listed by LPT Realty

PROPERTY DETAIL

  • Key Details

    Property Type Single Family Home

    Sub Type Detached

    Listing Status Active

    Purchase Type For Sale

    Square Footage 2, 373 sqft

    Price per Sqft $400

    Subdivision Fireside

    MLS Listing ID A2351165

    Style 2 Storey

    Bedrooms 4

    Full Baths 3

    Half Baths 1

    HOA Fees $75/ann

    HOA Y/N 1

    Year Built 2026

    Lot Size 3,900 Sqft

    Acres 0.09

    Property Sub-Type Detached

    Source Calgary

  • Location

    Province AB

    County Rocky View County

    Zoning R-Mx

    Direction N

  • Rooms

    Other Rooms 1

    Basement Full

  • Building

    Lot Description Back Yard, Front Yard, Landscaped, Rectangular Lot

    Foundation Poured Concrete

    Architectural Style 2 Storey

    Level or Stories Two

    Structure Type Vinyl Siding,Wood Frame

    New Construction Yes

  • Interior

    Interior Features Bar, Breakfast Bar, Built-in Features, Closet Organizers, Kitchen Island, No Animal Home, No Smoking Home, Open Floorplan, Pantry, Quartz Counters, Recessed Lighting, Separate Entrance, Storage, Vaulted Ceiling(s), Walk-In Closet(s)

    Heating Forced Air

    Cooling Central Air

    Flooring Carpet, Tile, Vinyl

    Fireplaces Number 1

    Fireplaces Type Electric

    Inclusions None

    Appliance Bar Fridge, Central Air Conditioner, Dishwasher, Dryer, Gas Range, Microwave, Refrigerator, Washer

    Laundry Laundry Room, Upper Level

  • Exterior

    Parking Features Concrete Driveway, Double Garage Attached, Garage Faces Front

    Garage Spaces 2.0

    Fence Fenced

    Community Features Park, Playground, Schools Nearby, Shopping Nearby, Sidewalks, Street Lights, Walking/Bike Paths

    Amenities Available Other

    Roof Type Asphalt Shingle

    Porch Deck

    Lot Frontage 34.06

    Total Parking Spaces 4

    Garage 1

  • Others

    Restrictions None Known

    Ownership Private

SIMILAR HOMES FOR SALE

Check for similar Single Family Homes at price around $949,900 in Cochrane,AB

CONTACT

GET IN TOUCH

Your Full Name
Your Phone Number*
Write Your Message