$ NaN $ NaN

1738 KEYSTONE CREEK AVE NE

Calgary, AB T3P 2V4

  • 3 Beds
  • 3 Baths
    Full Baths: 2 Half Baths: 1
  • 1,515 SqFt
  • 2,819 Lot Size
  • 2025 Year Built
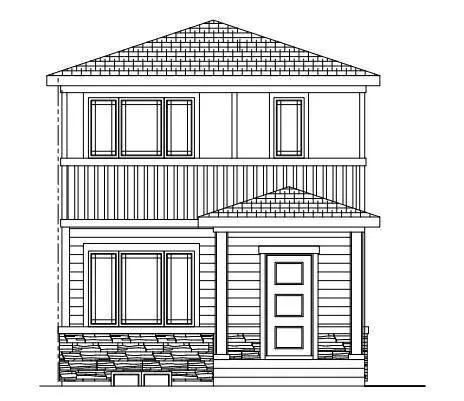
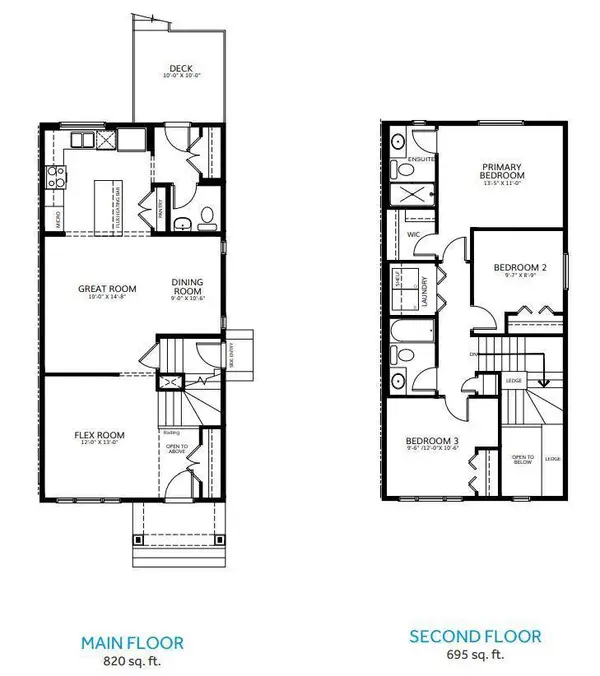
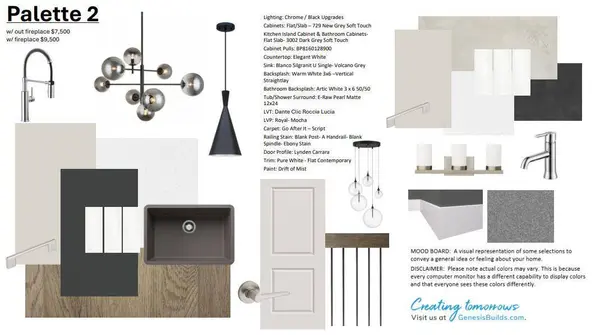
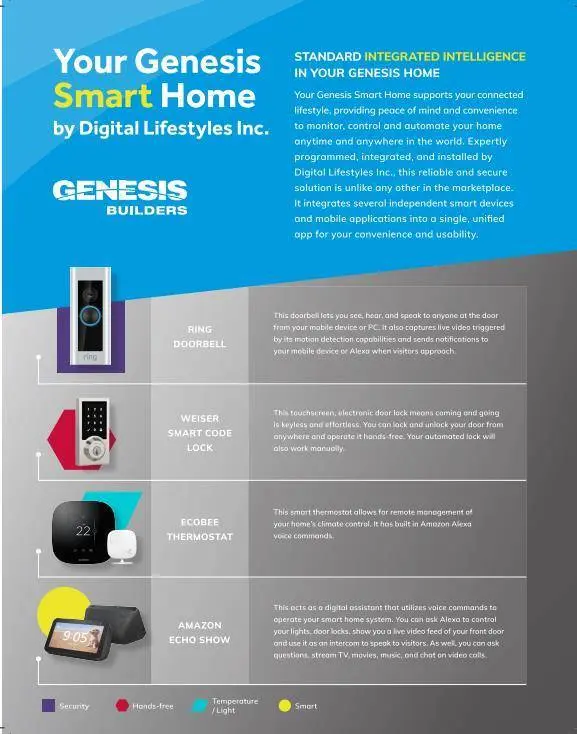
Welcome to The Amber by Genesis Builders, a beautifully designed two-story home offering 1,515 sq. ft. of comfortable living space with an additional unfinished basement with legal basement suite rough-in. The main floor features an open-concept layout with a front flex room, bright great room, and a modern kitchen complete with a central island, quartz countertops, flat-panel cabinetry, and a full stainless steel appliance package. It's a space that feels inviting and functional, perfect for daily life or entertaining guests. Upstairs, you'll find three bedrooms, a full bathroom, and a conveniently located laundry area. The spacious primary suite includes a walk-in closet and a private ensuite designed for everyday comfort. This home is equipped with smart-home features including a Ring doorbell, Weiser Smart Code lock, Ecobee thermostat, and Amazon Echo Show. Additional highlights include 9-foot main floor ceilings, upgraded railing, a BBQ gas line, rough-in gas line for the range and a 10' x 10'. The exterior showcases Hardie board siding with Smartboard trim and durable vinyl accents. Located near future parks, pathways, and community amenities, The Amber combines modern design, quality craftsmanship, and lasting value in the heart of Keystone Creek.  *Photos are representative and may not reflect the exact finishes of this home. Mood board for colours and selections are in the photos. Rms calculated from builder blueprints provided by the builder. Possession is tentative and scheduled for September 2026.
Listed by LPT Realty

PROPERTY DETAIL

  • Key Details

    Sold Price $590,0005.4%

    Property Type Single Family Home

    Sub Type Detached

    Listing Status Sold

    Purchase Type For Sale

    Square Footage 1, 515 sqft

    Price per Sqft $389

    Subdivision Keystone Hills

    MLS Listing ID A2269140

    Sold Date 06/05/26

    Style 2 Storey

    Bedrooms 3

    Full Baths 2

    Half Baths 1

    Year Built 2025

    Lot Size 2,819 Sqft

    Acres 0.06

    Property Sub-Type Detached

    Source Calgary

  • Location

    Province AB

    County Calgary

    Area Cal Zone N

    Zoning R-G

    Direction S

  • Rooms

    Other Rooms 1

    Basement Full

  • Building

    Lot Description Back Lane

    Foundation Poured Concrete

    Architectural Style 2 Storey

    Level or Stories Two

    Structure Type Other,Vinyl Siding,Wood Frame

    New Construction 1

  • Interior

    Interior Features Bathroom Rough-in, Kitchen Island, Open Floorplan, Quartz Counters, Smart Home, Walk-In Closet(s)

    Heating Forced Air

    Cooling None

    Flooring Carpet, Tile, Vinyl, Vinyl Plank

    Appliance Dishwasher, Microwave, Range Hood, Refrigerator, Stove(s)

    Laundry Upper Level

  • Exterior

    Parking Features None

    Fence None

    Community Features Park, Playground, Schools Nearby, Shopping Nearby, Sidewalks, Street Lights, Walking/Bike Paths

    Roof Type Asphalt Shingle

    Porch Deck

    Lot Frontage 25.26

    Total Parking Spaces 2

  • Others

    Restrictions Airspace Restriction,Easement Registered On Title,Restrictive Covenant,Utility Right Of Way

    Ownership Private

SIMILAR HOMES FOR SALE

Check for similar Single Family Homes in Calgary,AB

CONTACT

GET IN TOUCH

Your Full Name
Your Phone Number*
Write Your Message