Townhouse $ 474,900

2278 Bayview DR SW

Airdrie, AB T4B 5N6

  • 3 Beds
  • 3 Baths
    Full Baths: 2 Half Baths: 1
  • 1,410 SqFt
  • 1,742 Lot Size
  • 2026 Year Built
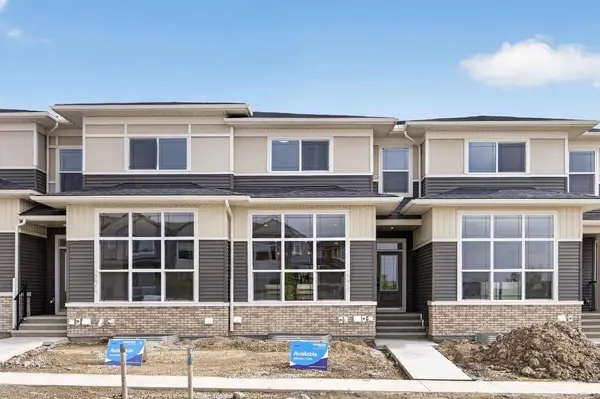
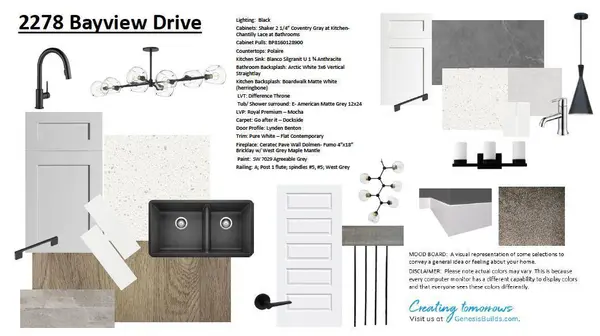
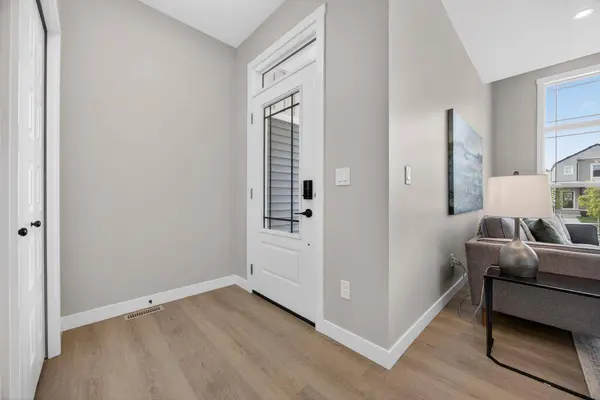
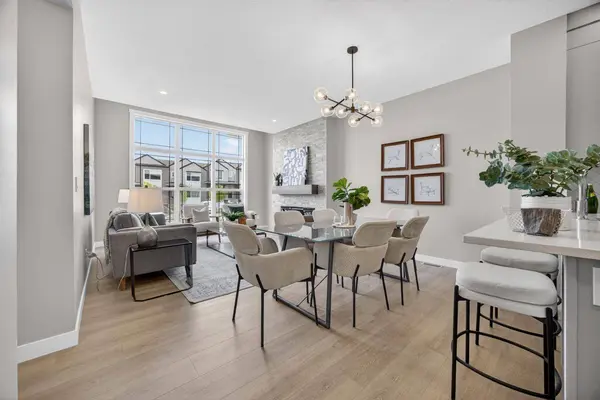
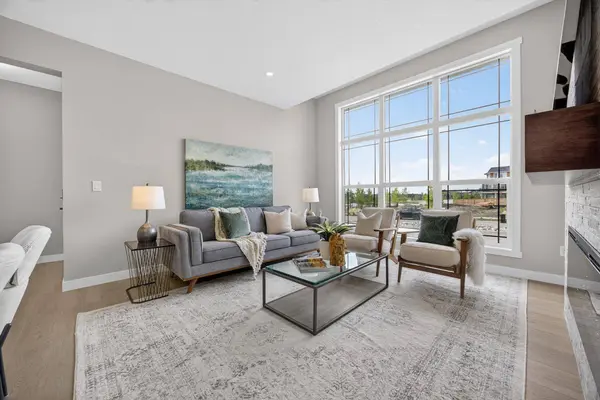
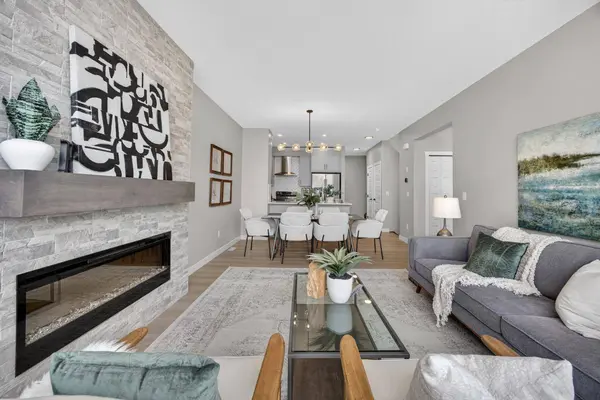
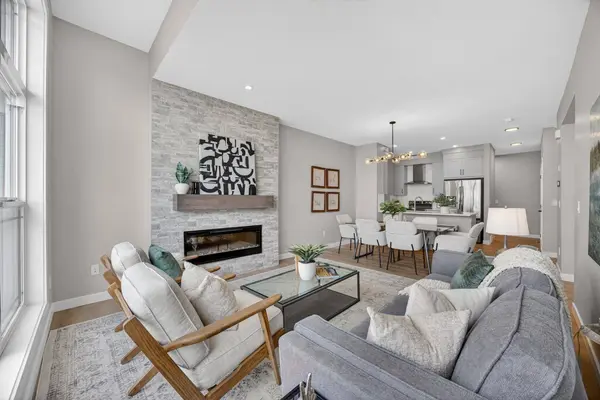
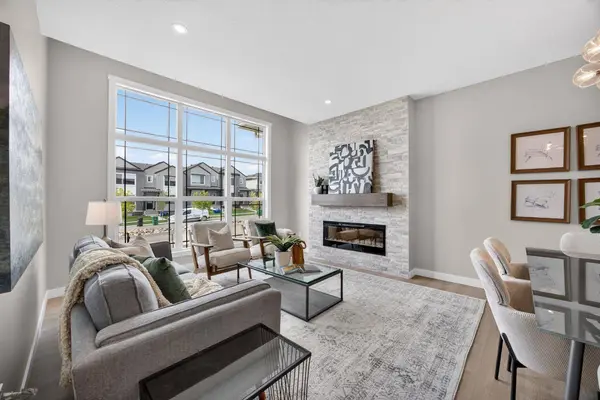
Welcome to 2278 Bayview Drive,a beautifully designed street-side luxury townhome with NO CONDO FEES! This interior Jasper townhome features an attached double garage,a rooftop patio,and low-maintenance living. The tastefully designed home offers over 1400 sq ft. of above-grade living space plus an unfinished basement with 9' ceilings,ready for your design ideas. On the main floor,you will find soaring ceilings in the open-concept living space and large windows that let natural light flow through. The chef-inspired kitchen offers beautiful cabinetry and stone countertops and is well-equipped with stainless steel appliances. The kitchen is open to the dining and living room,perfect for entertaining family and friends. Complimenting the main floor is a convenient half bath,storage and entry from the attached garage. Venturing upstairs,you will find a spacious primary retreat with a spa-like ensuite featuring a generous walk-in shower and a sizeable walk-in closet. Two additional bedrooms,a full bath,a 4-piece bath and laundry complete the upper level. Outside,enjoy time on your upper balcony,located above the garage. Bayview is a beautiful community with parks,benches and pathways that meander throughout the community and along the canals. Kids and adults alike will enjoy the outdoor basketball nets,gym,amphitheatre,and tennis courts,which convert into a skating rink in the winter. Come and see all the amenities the community offers for yourself! *RMS has been applied to the construction drawings provided by the builder. Taxes to be assessed.
Listed by LPT Realty

VIRTUAL TOUR

PROPERTY DETAIL

  • Key Details

    Property Type Townhouse

    Sub Type Row/Townhouse

    Listing Status Active

    Purchase Type For Sale

    Approx. Sqft 1410.0

    Square Footage 1, 410 sqft

    Price per Sqft $336

    Subdivision Bayview

    MLS Listing ID A2319020

    Style 2 Storey

    Bedrooms 3

    Full Baths 2

    Half Baths 1

    HOA Y/N No

    Year Built 2026

    Lot Size 1,742 Sqft

    Acres 0.04

    Property Sub-Type Row/Townhouse

  • Location

    Province AB

    County 0003

    Community Lake, Park, Playground, Pond, Schools Nearby, Shopping Nearby, Sidewalks, Walking/Bike Paths

    Zoning R2-T

    Direction SW

  • Rooms

    Basement None, Full, Unfinished

  • Building

    Lot Description Back Lane, Front Yard, Low Maintenance Landscape, Rectangular Lot

    Dwelling Type Four Plex

    Faces S

    Story Two

    Foundation Poured Concrete

    Architectural Style 2 Storey

    Level or Stories Two

    New Construction Yes

  • Interior

    Interior Features Breakfast Bar, Closet Organizers, Kitchen Island, Open Floorplan, Recessed Lighting, Walk-In Closet(s)

    Heating Fireplace(s), Forced Air, Natural Gas

    Cooling None

    Flooring Carpet, Tile, Vinyl Plank

    Fireplaces Number 1

    Fireplaces Type Gas

    Inclusions None

    Fireplace Yes

    Appliance Dishwasher, Microwave, Range Hood, Refrigerator, Stove(s)

    Laundry Laundry Room

  • Exterior

    Exterior Feature Balcony

    Parking Features Single Garage Attached

    Garage Spaces 2.0

    Fence None

    Community Features Lake, Park, Playground, Pond, Schools Nearby, Shopping Nearby, Sidewalks, Walking/Bike Paths

    Roof Type Asphalt Shingle

    Porch Balcony(s)

    Total Parking Spaces 2

    Garage Yes

  • Others

    Restrictions Easement Registered On Title,Restrictive Covenant,Third Party Right of Way,Utility Right Of Way

    Virtual Tour https://www.youtube.com/watch?v=VLUqITNLpaY

CONTACT

GET IN TOUCH

Your Full Name
Your Phone Number*
Write Your Message