

340 Fireside DR
Cochrane, AB T4C 3H8
- 3 Beds
- 3 Baths Full Baths: 2 Half Baths: 1
- 1,570 SqFt
- 2,532 Lot Size
- 2025 Year Built
Upstairs offers three bedrooms, two full bathrooms and a convenient laundry space. The primary suite includes a walk-in closet and a private ensuite with a double vanity. Two additional bedrooms and a full bath provide space for family or guests, and a hallway linen closet adds extra storage.
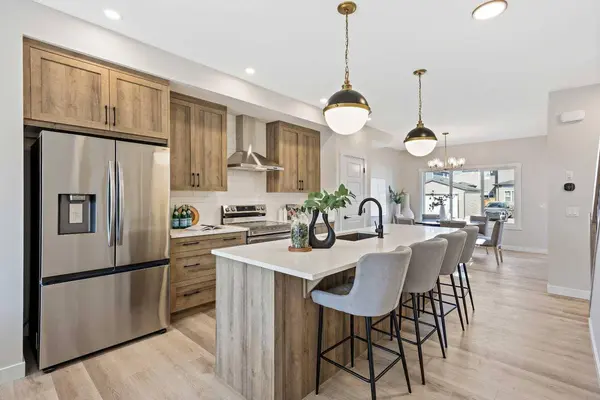
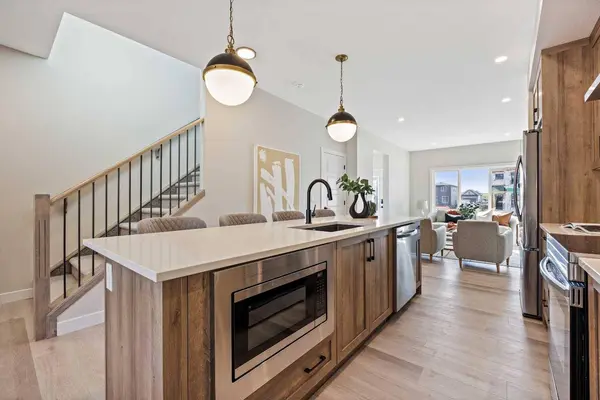
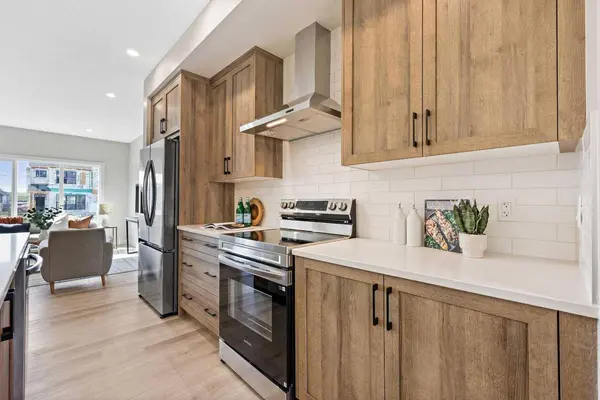
The basement includes rough-ins and plenty of open space. This home also features a side entry, 9' foundation, upgraded railing, a gas line to the kitchen range and a BBQ gas line outdoors.
Exterior details include a Craftsman-inspired elevation with stone accents, a concrete front landing and a double parking pad out back. Fireside is a vibrant community with two schools, extensive parks and pathways, and local shops and services. It also offers quick access to the Rocky Mountains, downtown Cochrane and an easy commute into Calgary. Area size was calculated by applying the RMS to the blueprints provided by the builder.
GALLERY
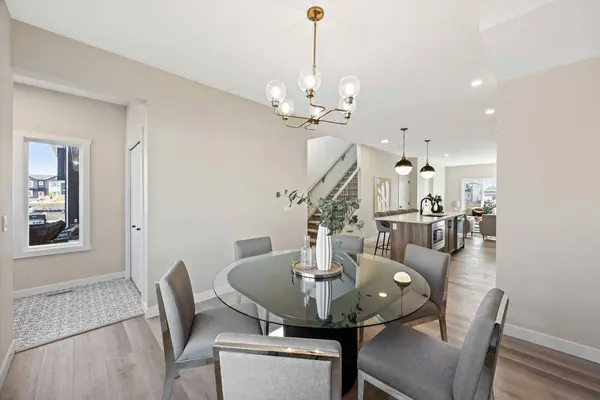
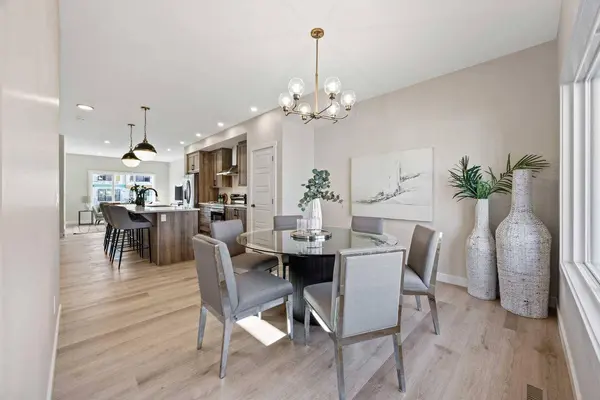
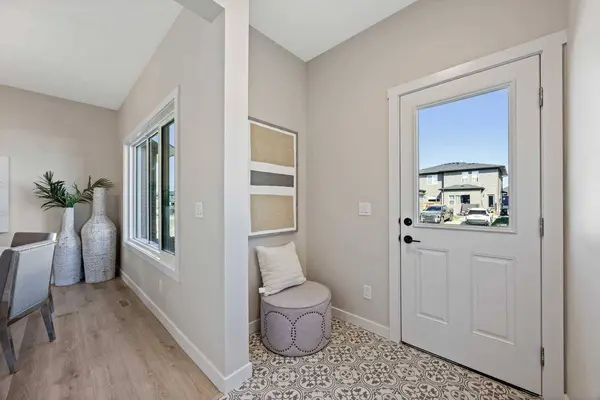
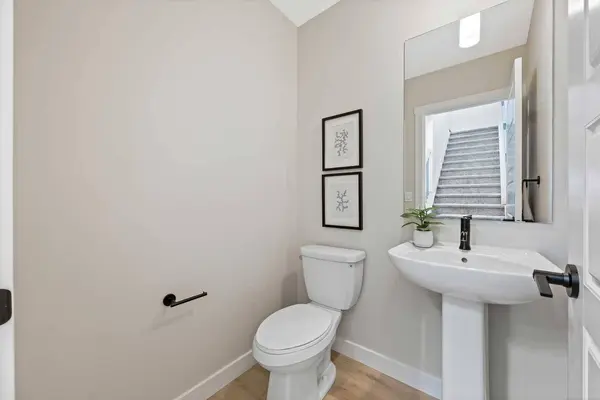
PROPERTY DETAIL
Key Details
Sold Price $499,900
Property Type Single Family Home
Sub Type Semi Detached (Half Duplex)
Listing Status Sold
Purchase Type For Sale
Square Footage 1, 570 sqft
Price per Sqft $318
Subdivision Fireside
MLS Listing ID A2256696
Sold Date 12/03/25
Style 2 Storey, Attached-Side by Side
Bedrooms 3
Full Baths 2
Half Baths 1
HOA Fees $12/ann
HOA Y/N 1
Year Built 2025
Annual Tax Amount $696
Tax Year 2025
Lot Size 2,532 Sqft
Acres 0.06
Property Sub-Type Semi Detached (Half Duplex)
Source Calgary
Location
Province AB
County Rocky View County
Zoning R-MX
Direction E
Rooms
Other Rooms 1
Basement Full
Building
Lot Description Back Lane, Front Yard, Rectangular Lot
Foundation Poured Concrete
Architectural Style 2 Storey, Attached-Side by Side
Level or Stories Two
Structure Type Vinyl Siding,Wood Frame
New Construction 1
Interior
Interior Features Bathroom Rough-in, Double Vanity, Kitchen Island, Pantry, Walk-In Closet(s)
Heating Forced Air
Cooling None
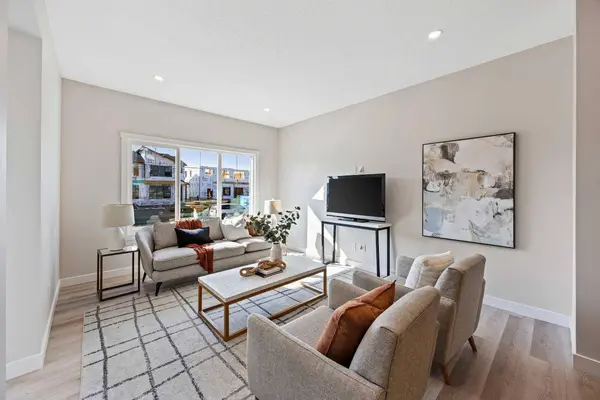
Flooring Carpet, Tile, Vinyl, Vinyl Plank
Appliance Dishwasher, Microwave, Range Hood, Refrigerator, Stove(s)
Laundry In Hall, Upper Level
Exterior
Parking Features Parking Pad
Fence None
Community Features Park, Playground, Schools Nearby, Shopping Nearby, Sidewalks, Street Lights, Walking/Bike Paths
Amenities Available Community Gardens, Park
Roof Type Asphalt Shingle
Porch None
Lot Frontage 22.08
Total Parking Spaces 2
Others
Restrictions Restrictive Covenant,Utility Right Of Way
Tax ID 103058228
Ownership Private
CONTACT
