$ NaN $ NaN

826 Arbour Lake RD NW

Calgary, AB T3G4J2

  • 1 Bed
  • 1 Bath
    Full Baths: 1
  • 595 SqFt
  • 2026 Year Built
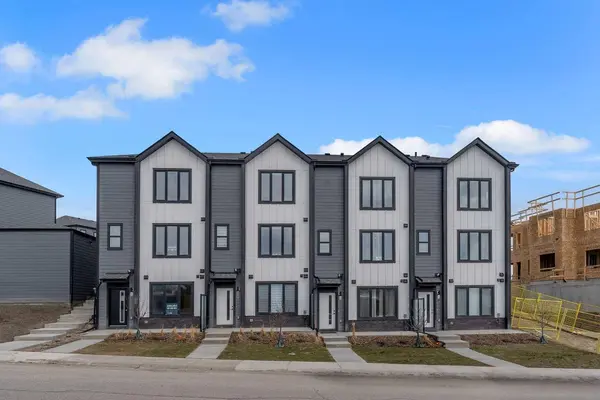
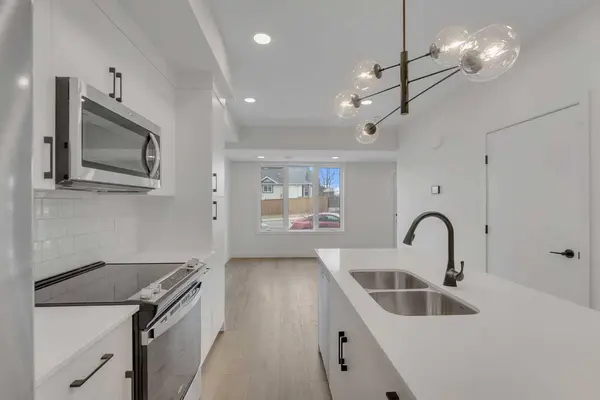
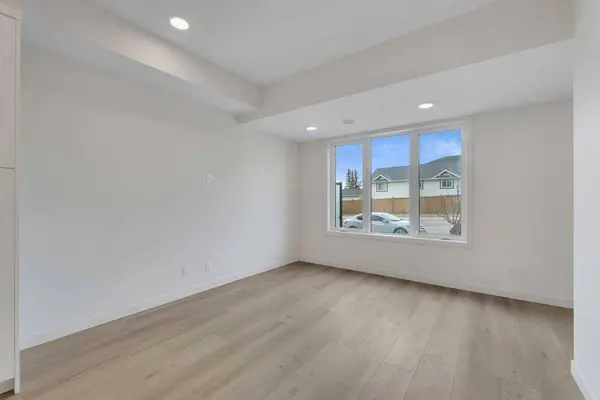
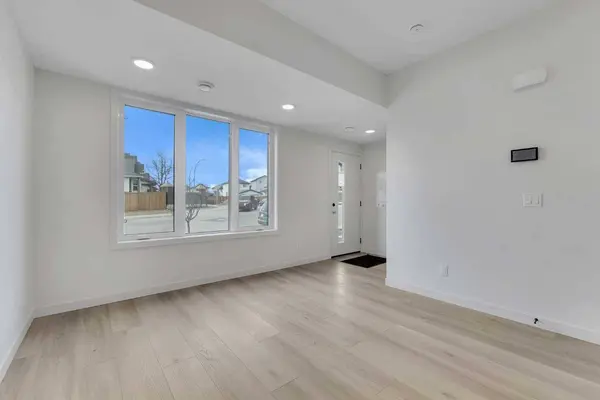
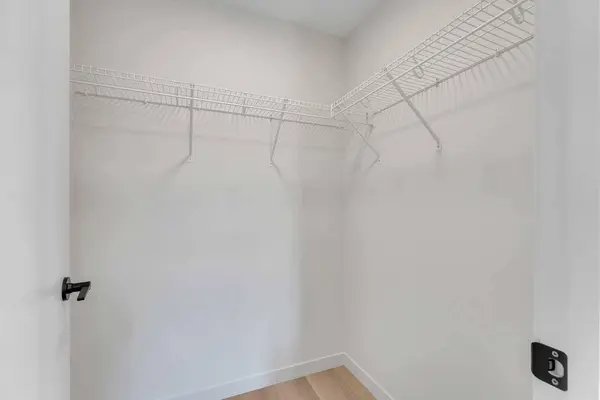
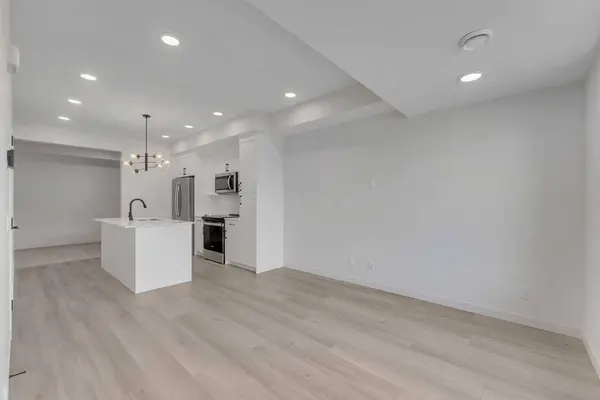
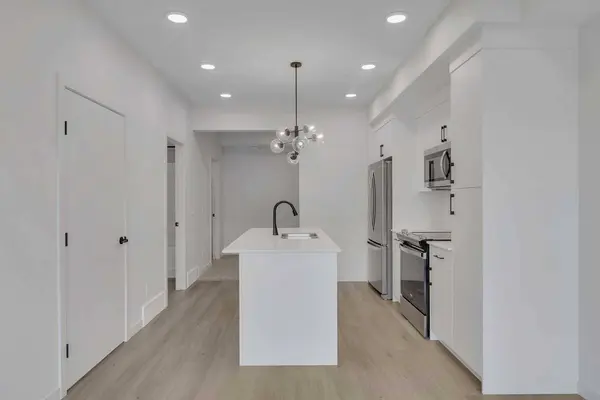
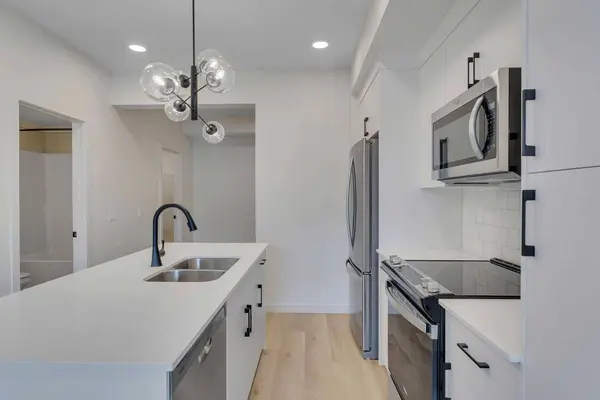
Immediate possession is available for the Metro Studio 18 by Cantiro Homes. This 1-bedroom, 1-bathroom townhome stands out for its private, direct street entrance and rare single-level living. The compact, versatile layout maximizes every inch of space. The open-concept design highlights an eat-in kitchen island with quartz countertops, white cabinetry and a sleek stainless steel appliance package. The kitchen seamlessly connects to the living and dining areas, while oversized front windows flood the home with abundant natural light. Off the entrance, you have a walk-in closet to help keep your odds and ends neatly stored. The bedroom is a sizeable retreat that also features a walk-in closet and contributes to the home's smart layout. A full bathroom completes the unit. Living in Arbour Lake means you will enjoy summer paddleboarding and BBQs by the lake. With nearby schools, the LRT is within walking distance, and Crowfoot's amenities just minutes away it's a neighbourhood where you can enjoy life, and truly is one of Calgary's best lake communities
Listed by LPT Realty

PROPERTY DETAIL

  • Key Details

    Sold Price $243,9991.7%

    Property Type Townhouse

    Sub Type Row/Townhouse

    Listing Status Sold

    Purchase Type For Sale

    Square Footage 595 sqft

    Price per Sqft $410

    Subdivision Arbour Lake

    MLS Listing ID A2303168

    Sold Date 05/29/26

    Style Townhouse-Stacked

    Bedrooms 1

    Full Baths 1

    Condo Fees $72

    Year Built 2026

    Property Sub-Type Row/Townhouse

    Source Calgary

  • Location

    Province AB

    County Calgary

    Area Cal Zone Nw

    Zoning M-G

    Direction E

  • Rooms

    Basement None

  • Building

    Lot Description Other

    Foundation Poured Concrete

    Architectural Style Townhouse-Stacked

    Level or Stories One

    Structure Type Concrete,Vinyl Siding

    New Construction 1

  • Interior

    Interior Features Kitchen Island, No Animal Home, No Smoking Home, Open Floorplan, Stone Counters

    Heating Forced Air

    Cooling None

    Flooring Carpet, Vinyl

    Appliance Dishwasher, Microwave Hood Fan, Range, Refrigerator

    Laundry In Unit

  • Exterior

    Parking Features Stall

    Fence None

    Community Features Lake, Park, Schools Nearby, Shopping Nearby, Sidewalks, Walking/Bike Paths

    Amenities Available Other

    Roof Type Asphalt Shingle

    Porch None

    Lot Frontage 17.8

    Total Parking Spaces 1

  • Others

    HOA Fee Include Amenities of HOA/Condo

    Restrictions Utility Right Of Way

    Ownership Private

    Pets Allowed Yes

CONTACT

GET IN TOUCH

Your Full Name
Your Phone Number*
Write Your Message