829 Baywater PL SW
Single Family Home $ 679,900

829 Baywater PL SW

Airdrie, AB T4B 5S5

  • 3 Beds
  • 3 Baths
    Full Baths: 2 Half Baths: 1
  • 2,064 SqFt
  • 3,484 Lot Size
  • 2026 Year Built
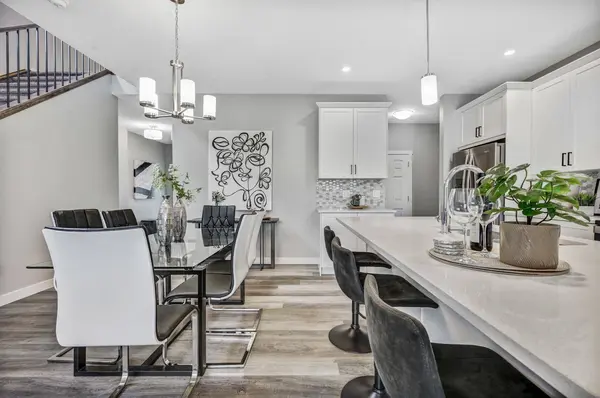
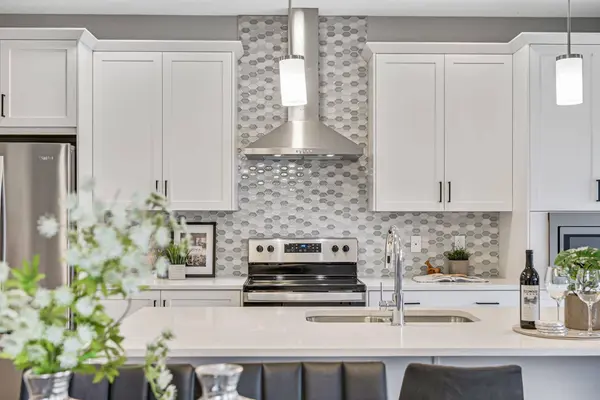
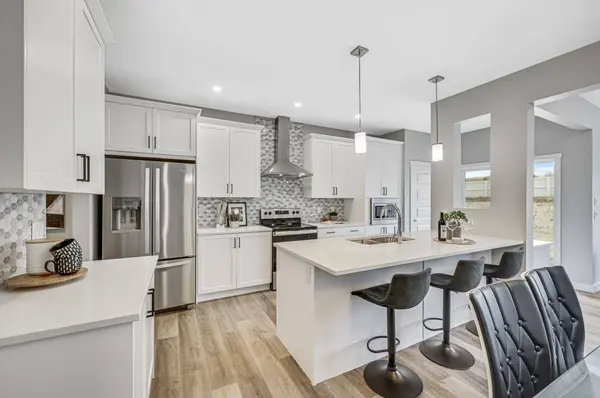
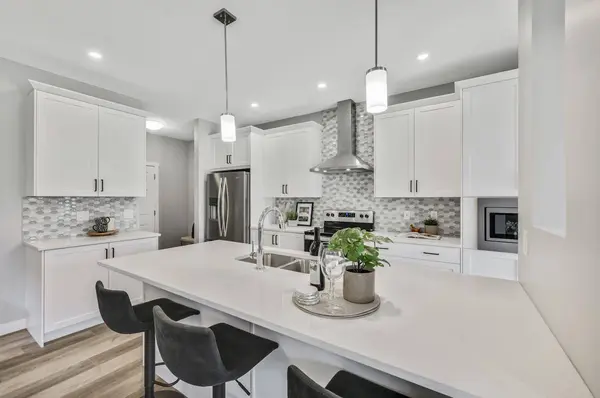
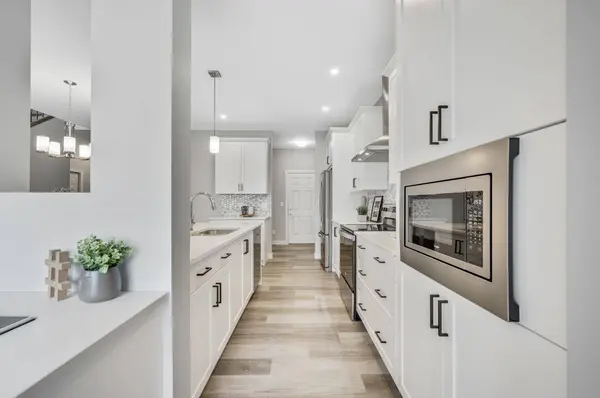
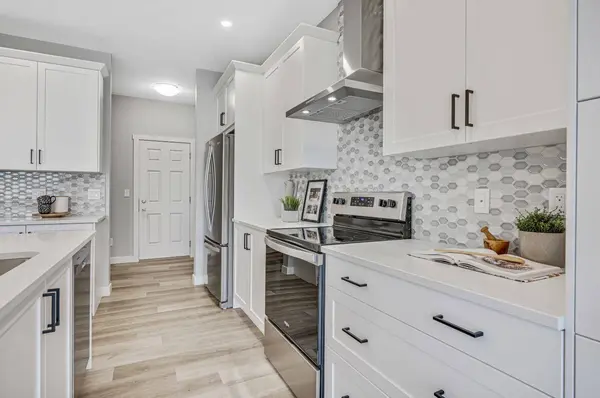
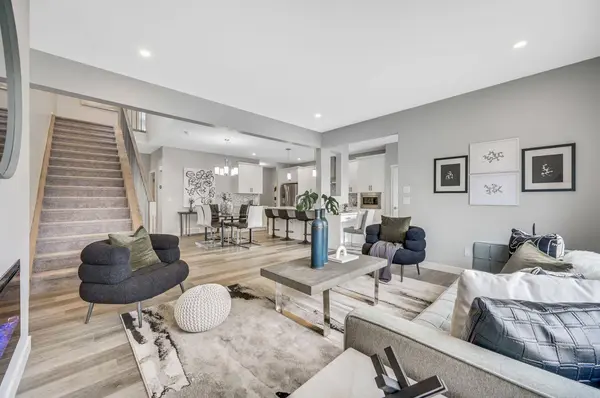
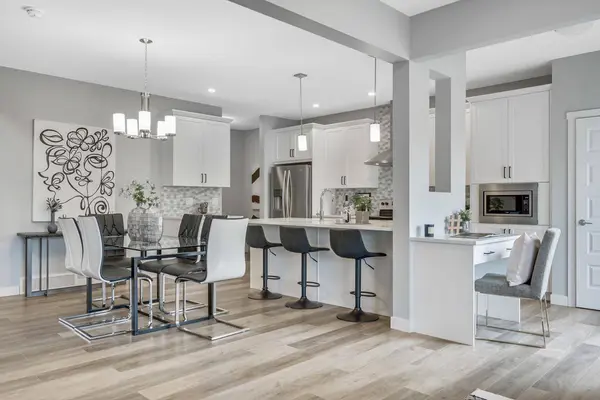
Welcome to 829 Baywater Park SW in Airdrie,a beautifully designed Birchwood model by Genesis Builders,located in the desirable Bayside community. This spacious two-storey home offers 3 bedrooms,2.5 bathrooms,and plenty of room for the whole family. Step inside and discover a bright,inviting main floor designed for both entertaining and comfortable family living. The convenient double attached garage provides direct access to the mudroom,leading straight into the kitchen,making unloading groceries and managing busy days a breeze. The well-appointed kitchen features a spacious island with an eating bar,a convenient pantry,gleaming quartz counterops and ample cabinetry. The adjoining dining area flows seamlessly into the welcoming living room,where a cozy fireplace creates the perfect setting for relaxing evenings and gathering with family and friends. Step outside onto the deck,complete with a gas line for your BBQ,making outdoor dining and summer entertaining easy. A convenient main-floor half bathroom completes this functional layout. Upstairs,you'll find a spacious loft featuring an elegant tray ceiling,providing a versatile second living area perfect for movie nights,a children's play space,or a comfortable family retreat. The generous primary bedroom offers a private escape,complete with a walk-in closet and a beautifully appointed ensuite featuring a relaxing soaker tub,separate shower,and dual vanity. Two additional bedrooms provide plenty of space for family members,guests,or a home office,while the conveniently located upper-floor laundry makes everyday chores that much easier. Situated in Airdrie's growing community,this home offers the perfect balance of peaceful residential living and convenient access to everyday amenities. Enjoy nearby parks,pathways,green spaces,schools,shopping,and recreation,all just a short drive from Calgary. With its welcoming neighbourhood atmosphere and family-friendly surroundings,this home is an excellent place to put down roots. Experience the quality craftsmanship of Genesis Builders and discover a home designed to grow with your family at 829 Baywater Park SW! *Photographs are representative and are of a previously built model. Please reference the mood board in the photographs for current selections and finishes. Colours,finishes and materials are subject to change without notice based on availability at the time of installation.
Listed by LPT Realty

PROPERTY DETAIL

  • Key Details

    Property Type Single Family Home

    Sub Type Detached

    Listing Status Active

    Purchase Type For Sale

    Approx. Sqft 2064.0

    Square Footage 2, 064 sqft

    Price per Sqft $329

    Subdivision Bayside

    MLS Listing ID A2355896

    Style 2 Storey

    Bedrooms 3

    Full Baths 2

    Half Baths 1

    HOA Y/N No

    Year Built 2026

    Lot Size 3,484 Sqft

    Acres 0.08

    Property Sub-Type Detached

  • Location

    Province AB

    County 0003

    Community Fishing, Park, Playground, Pond, Schools Nearby, Shopping Nearby, Sidewalks, Street Lights, Walking/Bike Paths

    Zoning R1-U

    Direction SW

  • Rooms

    Basement Full, Unfinished, Separate/Exterior Entry

  • Building

    Lot Description Back Yard, Front Yard, Rectangular Lot

    Dwelling Type House

    Faces N

    Story Two

    Foundation Poured Concrete

    Architectural Style 2 Storey

    Level or Stories Two

    New Construction Yes

  • Interior

    Interior Features Breakfast Bar, Double Vanity, Kitchen Island, No Animal Home, No Smoking Home, Open Floorplan, Recessed Lighting, Separate Entrance, Walk-In Closet(s)

    Heating Forced Air

    Cooling None

    Flooring Carpet, Tile, Vinyl

    Fireplaces Number 1

    Fireplaces Type Electric

    Inclusions None

    Fireplace Yes

    Appliance Dishwasher, Microwave, Range Hood, Refrigerator, Stove(s)

    Laundry Upper Level

  • Exterior

    Exterior Feature BBQ gas line

    Parking Features Double Garage Attached

    Garage Spaces 2.0

    Fence None

    Community Features Fishing, Park, Playground, Pond, Schools Nearby, Shopping Nearby, Sidewalks, Street Lights, Walking/Bike Paths

    Roof Type Asphalt Shingle

    Porch Front Porch

    Total Parking Spaces 4

    Garage Yes

  • Others

    Restrictions Restrictive Covenant,Utility Right Of Way

CONTACT

GET IN TOUCH

Your Full Name
Your Phone Number*
Write Your Message