
94 Albright Rise
Rural Rocky View County, AB T3Z 0L9
- 4 Beds
- 4 Baths Full Baths: 3 Half Baths: 1
- 2,427 SqFt
- 3,683 Lot Size
- - Year Built
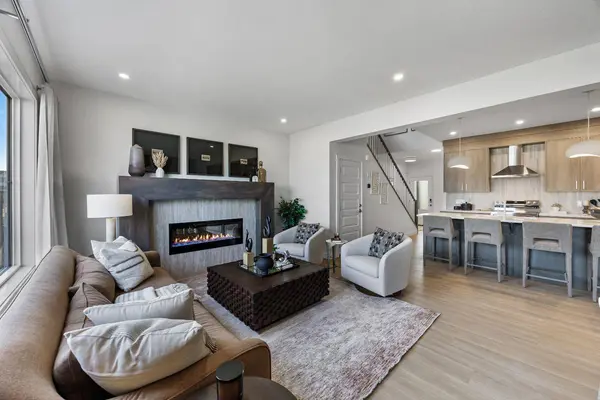
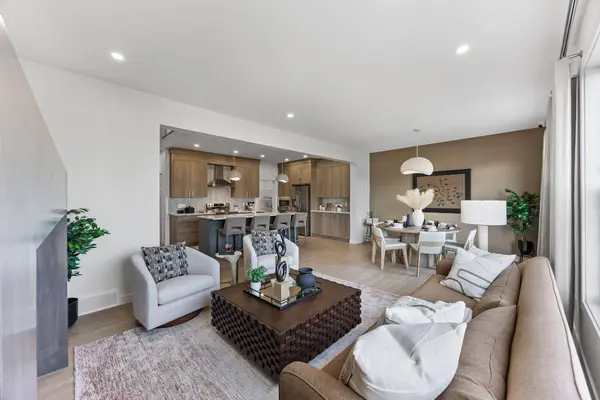
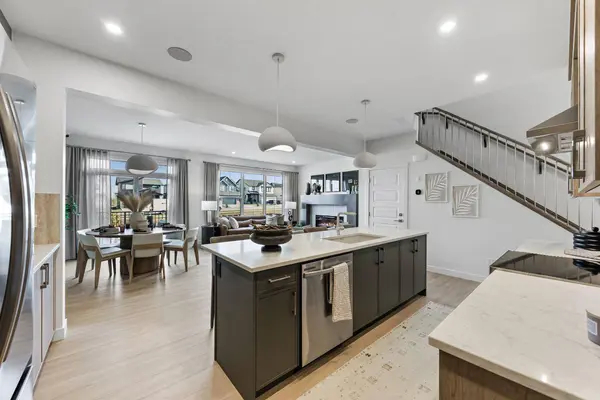
Step inside to a bright, open-concept main floor highlighted by an oversized triple-pane Great Room window and upgraded 8' patio door that bring an abundance of natural light into the heart of the home. The Great Room is anchored by a striking recessed linear fireplace with an upgraded 5' modern maple mantle, while a designer lighting package featuring upgraded chandeliers, island pendants and additional pot lights adds a polished finishing touch.
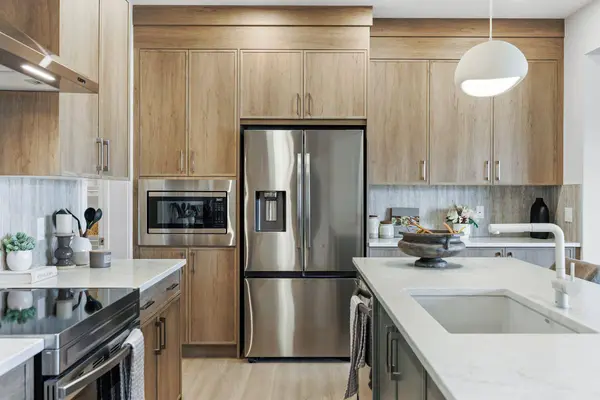
The loaded kitchen is designed to impress, featuring 42" upper cabinets with modern riser and cornice, two-tone cabinetry with upgraded stained maple accents, enhanced drawer and cabinet storage, a Blanco Silgranit undermount sink and an impressive Samsung appliance package. A built-in wall oven, built-in microwave and Level 4 Samsung gas cooktop create a sleek, functional space for everyday cooking and entertaining.
Upstairs, the home continues to deliver with generous bedrooms, a family/bonus room and convenient upper-floor laundry. The primary retreat features an elegant tray/coffered ceiling, walk-in closet and spacious 5-piece ensuite. A second bedroom offers its own vaulted ceiling and private 4-piece ensuite, while two additional bedrooms and another full bathroom provide plenty of room for family and guests.
Upgraded finishes continue throughout with matte-black Delta Trinsic plumbing fixtures, Level 2 tile flooring in both ensuites, the main bath and laundry, upgraded backsplash and shower/tub tile, and 6mm clear-glass shower doors with matte-black frames in both ensuites. A Level 4 Samsung front-load steam washer and dryer adds another premium touch.
Outside, enjoy a 9' x 10' pressure-treated rear deck with aluminum railing and a gas line ready for a future BBQ. The home also features a separate above-grade side entrance with precast stairs and aluminum railing, 9' basement foundation walls, an upgraded triple-pane basement window, and secondary legal suite rough-in—providing excellent potential for future basement development, subject to municipal approvals and permitting.
With extensive upgrades, sophisticated finishes and a thoughtfully designed floor plan, 94 Albright Rise offers an exceptional opportunity to enjoy modern living in the community of Harmony.
GALLERY
PROPERTY DETAIL
Key Details
Property Type Single Family Home
Sub Type Detached
Listing Status Active
Purchase Type For Sale
Square Footage 2, 427 sqft
Price per Sqft $313
Subdivision Harmony
MLS Listing ID A2349743
Style 2 Storey
Bedrooms 4
Full Baths 3
Half Baths 1
HOA Fees $1, 560/ann
HOA Y/N 1
Lot Size 3,683 Sqft
Acres 0.08
Property Sub-Type Detached
Source Calgary
Location
Province AB
County Rocky View County
Area Cal Zone Springbank
Zoning VR-4
Direction SW
Rooms
Other Rooms 1
Basement Full
Building
Lot Description Back Yard, Front Yard, Rectangular Lot
Foundation Poured Concrete
Sewer Sewer
Water Public
Architectural Style 2 Storey
Level or Stories Two
Structure Type Vinyl Siding,Wood Frame
New Construction Yes
Interior
Interior Features Breakfast Bar, Closet Organizers, Double Vanity, Kitchen Island, No Animal Home, No Smoking Home, Open Floorplan, Quartz Counters, Recessed Lighting, Separate Entrance, Tray Ceiling(s), Vaulted Ceiling(s), Walk-In Closet(s)
Heating Forced Air
Cooling None
Flooring Carpet, Tile, Vinyl
Fireplaces Number 1
Fireplaces Type Electric
Inclusions None
Appliance Built-In Oven, Dishwasher, Gas Cooktop, Microwave, Range Hood, Refrigerator
Laundry Laundry Room
Exterior
Parking Features Double Garage Attached
Garage Spaces 2.0
Fence None
Community Features Park, Playground, Schools Nearby, Shopping Nearby, Sidewalks, Street Lights, Walking/Bike Paths
Amenities Available None
Roof Type Asphalt Shingle
Porch Deck
Lot Frontage 30.35
Total Parking Spaces 4
Garage 1
Others
Restrictions Airspace Restriction,Easement Registered On Title,Restrictive Covenant,Utility Right Of Way
Ownership Private
SIMILAR HOMES FOR SALE
Check for similar Single Family Homes at price around $759,900 in Rural Rocky View County,AB


CONTACT
